Well phase one of the chimney capping off didn't go quite as planned; in that every time it rained and the wind was blowing from the north, rain came down the chimney. I originally got up to the chimney by cutting a hole in the barn roof and poking ladders up from there. Having repaired the roof this was now not an option. So a different and I suspect unconventional approach was called for. Inspired by the Gibson flying V guitar (not really) I constructed a V base for one of my ladders so it would sit on the ridge of the roof. This is a bolted oak construction re-enforced with steel box section screwed to the oak and clamped to the ladder with exhaust clamps. It truly is a Heath Robinson construction but having jumped up and down on it for a while I determined it would be safe, if a little unconventional. Next the issue of getting up to the barn roof. Last time I did this my neighbour lent me his long ladders, but since he had another use for them I had to construct staging with my alu scaffolding to make my ladders reach. Anyway it was all roped and screwed and wedged so as safe as I could make it. Have a look:

You can see the scaffolding and ladder construct
This really is how steep the roof is!
The chimney capping in place, hopefully with a good run off this time
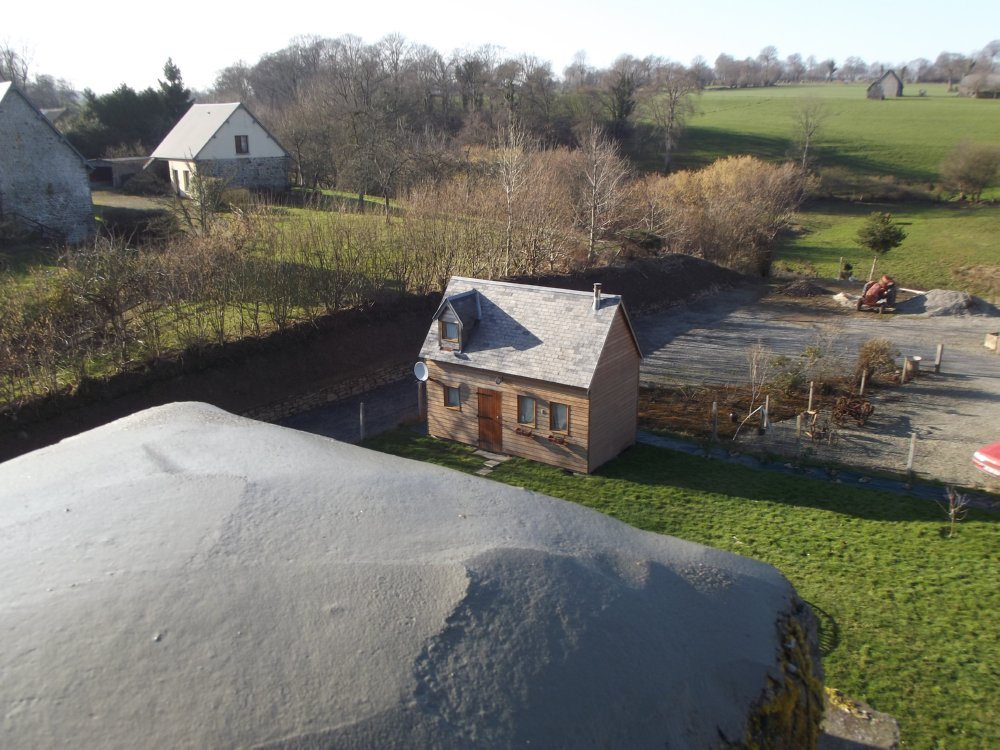
A view of chez Alison from the roof
Low angle ridge shot
And another
My able assistant without whom this would have been a whole lot more difficult
Doesn't the shed look small
The garden
And getting arty
Finally the chimney covered in layers of the stuff you put on plants to stop them freezing while the mortar goes off.
I should say at this point I did use a frost inhibitor when I mixed the mortar and used cement not lime to try and get the quickest set time given the time of year. Tomorrow I will go inspect the damage.
P.S. As a note: As I get vertigo and generally hate heights of any description this is not something I would do out of choice. I did go as far as getting a man to come and quote for the job. He took one look at the chimney and never came back with a quote! So needs must. I have to say each time you go up it does get a little easier as long as you don't look down!!! The other thing in this case which makes it doubly scary is that I've made my own ladder support to sit on the ridge of the barn. You have to be really really sure it's safe because you're life does depend on it. It's one of those "shit or bust" kind of scenarios!
P.P.S Looking back, in the UK, I would never have even entertained going up on the roof let alone the chimney. I guess after 3 years in France a bit of the "Frontier Mentality" has worn off on me..